Biophilic design
Interior planting that's designed, not decorated
For Atlanta workplaces where the greenery is part of the architecture — designed with your team, installed to the plans, and maintained after the punch list.
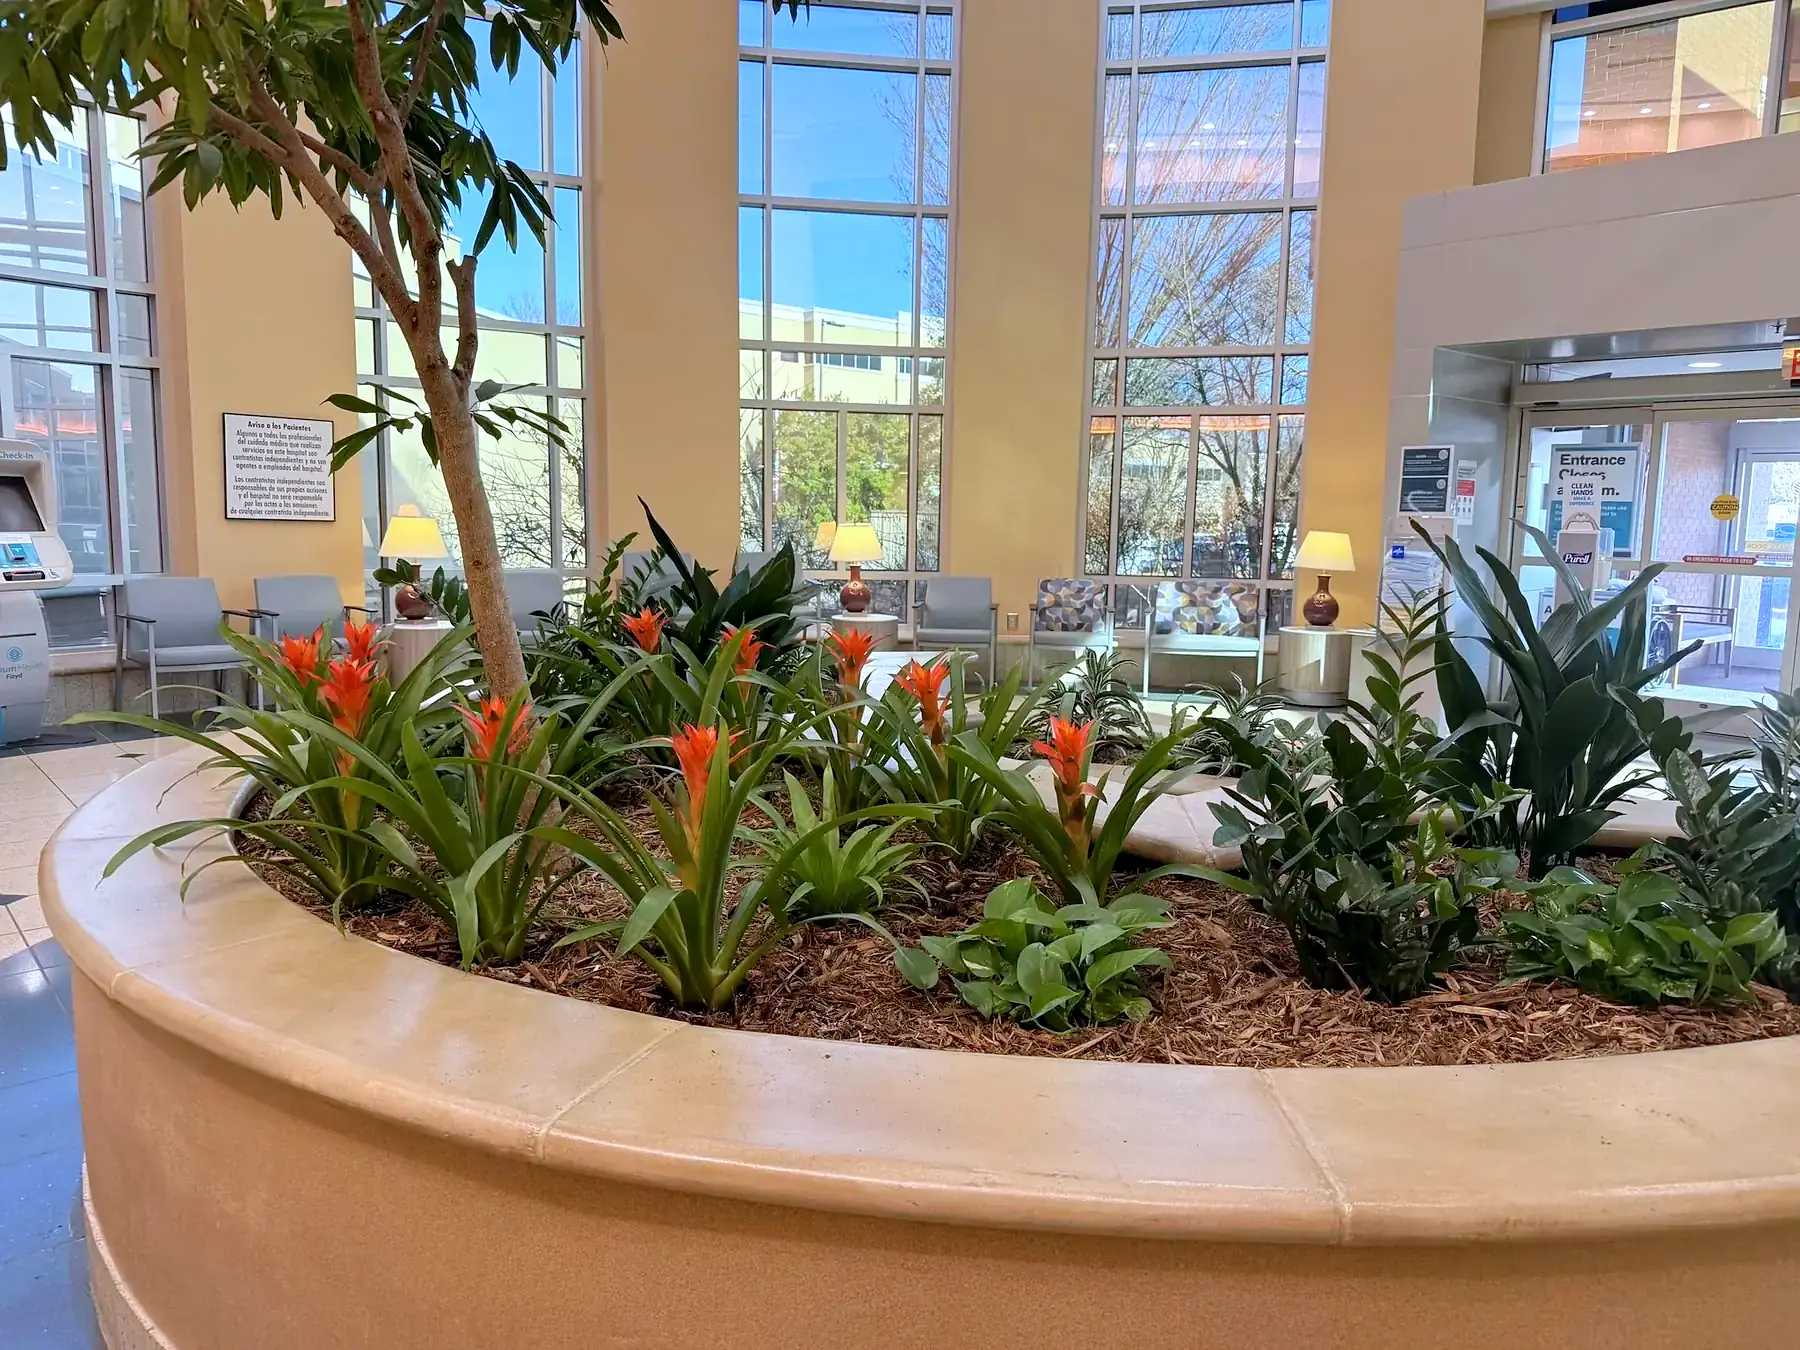
Biophilic design is the practice of connecting occupants to nature inside the built environment — light, materials, views, and living planting. In a commercial interior, the planting is the part that changes every day: it grows, it responds to its conditions, and it either thrives or visibly declines.
That's where most installations fall short. A scheme is designed beautifully, installed well, and then nothing is scheduled to look after it. Within a year the planting is leggy, half the species have dropped leaves, and the design intent is gone — which is worse than having installed nothing.
We handle both halves: the design and installation of the planting itself, and the scheduled care that keeps it matching the original intent years later.
Who this is for
- Architects & interior designers
- Workplace strategists
- Property managers & building owners
- Facilities & workplace experience teams
- Developers fitting out amenity space
Metro Atlanta commercial properties — offices, lobbies, amenity floors, hospitality and healthcare.
What we install
Planting types we design and build
Every photo in our work gallery is a real installation — no stock imagery.
Atrium & lobby installations
Large-scale plantings for the spaces everyone sees — including the species selection that survives a bright, tall, hard-to-service volume.
Planter runs & living dividers
Long plantings that separate zones on an open floor without a permanent wall, and that move when the floor plan does.
Layered tropical groupings
Mixed-species groupings that read as designed rather than purchased — layered by height, texture and leaf colour for depth.
Container & finish matching
Planters chosen against the interior palette, in finishes and sizes that complement the architecture instead of fighting it.
Statement specimen plantings
Single large specimens placed where the design needs a focal point — a lobby column, a window line, a reception backdrop.
Breakout, lounge & café planting
The amenity zones where people actually linger, planted for durability under heavy use rather than for a photograph.
Working with design teams
We install to your drawings
Or bring us in early and we'll help work out what the space actually needs.
- Plans and finish palettes — send us the drawings and the material selections; we price and specify against them.
- Container selection and samples — we can bring physical samples so the planter finish is decided against the actual interior, not a catalogue.
- Submittals and documentation — for projects that require them, including insurance certificates for the site.
- Install windows that fit the schedule — coordinating with the general contractor, the loading dock, and after-hours access so planting doesn't hold up a turnover.
- Care handoff — a maintenance program quoted with the install, so the design intent is still there in year three.
Questions
Biophilic design questions
Projects & design teams
Send us the plans
Tell us about the project — the space, the schedule, and whether the planting is already specified. We'll tell you what we'd do and what it costs.